Showing posts with label Display. Show all posts

Thursday, 17 July 2014

We Have Bricks!!!!!!!! Mocha Cat 4

We are beyond thrilled to have had the brickwork started. The house has been absolutely battered with the weather the last month. Everything has held up so well considering this (the wrap needed a bit of repairing in two small parts and the window reveals in the theatre room will be replaced - due to water damage). The brickwork is the light at the end of weather tunnel!!! Our SS implied yesterday that they chose this particular brickie for our house (may explain the 2 1/2 week delay). They probably tell you those things to make you feel special! However, he built our SS house and his supervisors (who was there for our visit yesterday). His work so far looks amazing! I am such a brick expert after all....... The work that has been completed so far will also be rendered, so we were impressed with the neatness and mortar. We've seen some 'interesting' brickwork and mortar for walls that are to be rendered - our SS said it often looks like they are thrown in from across the street! 

We were a little surprised at the mortar colour. My husband and I stared at it for quite some time and were pretty disappointed with the look of 'off white mortar' which we paid for. The first thing our SS said yesterday (before we even checked) was that it wasn't off white, under the render. Huge, sigh of relief! They say off white can vary from area to area depending on the location of the sand etc. But it's nothing like white!! Our facade is rendered + some wrapping around the edges. The remainder of the house is brickwork with off-white mortar.

The brickwork started on Wednesday. Here is the progress so far! 

Bricks - Boral Mocha - Upgrade Cat 4;
Hardwick Facade - with Full Render

Day 1)


Day 2)


We had wondered how the left pillar would be built - a secret concrete slab! We are also slightly bewildered how the horizontal ledge in between the pillars will be built without framework! More to come on that as it progresses.  


Locked Up Ready for Work Tomorrow


Kitchen!!!!!!!!!!! + Bathroom (yes, before bricks.......................)

I'm still playing catch up with the updates from over the weekend and early this week. 

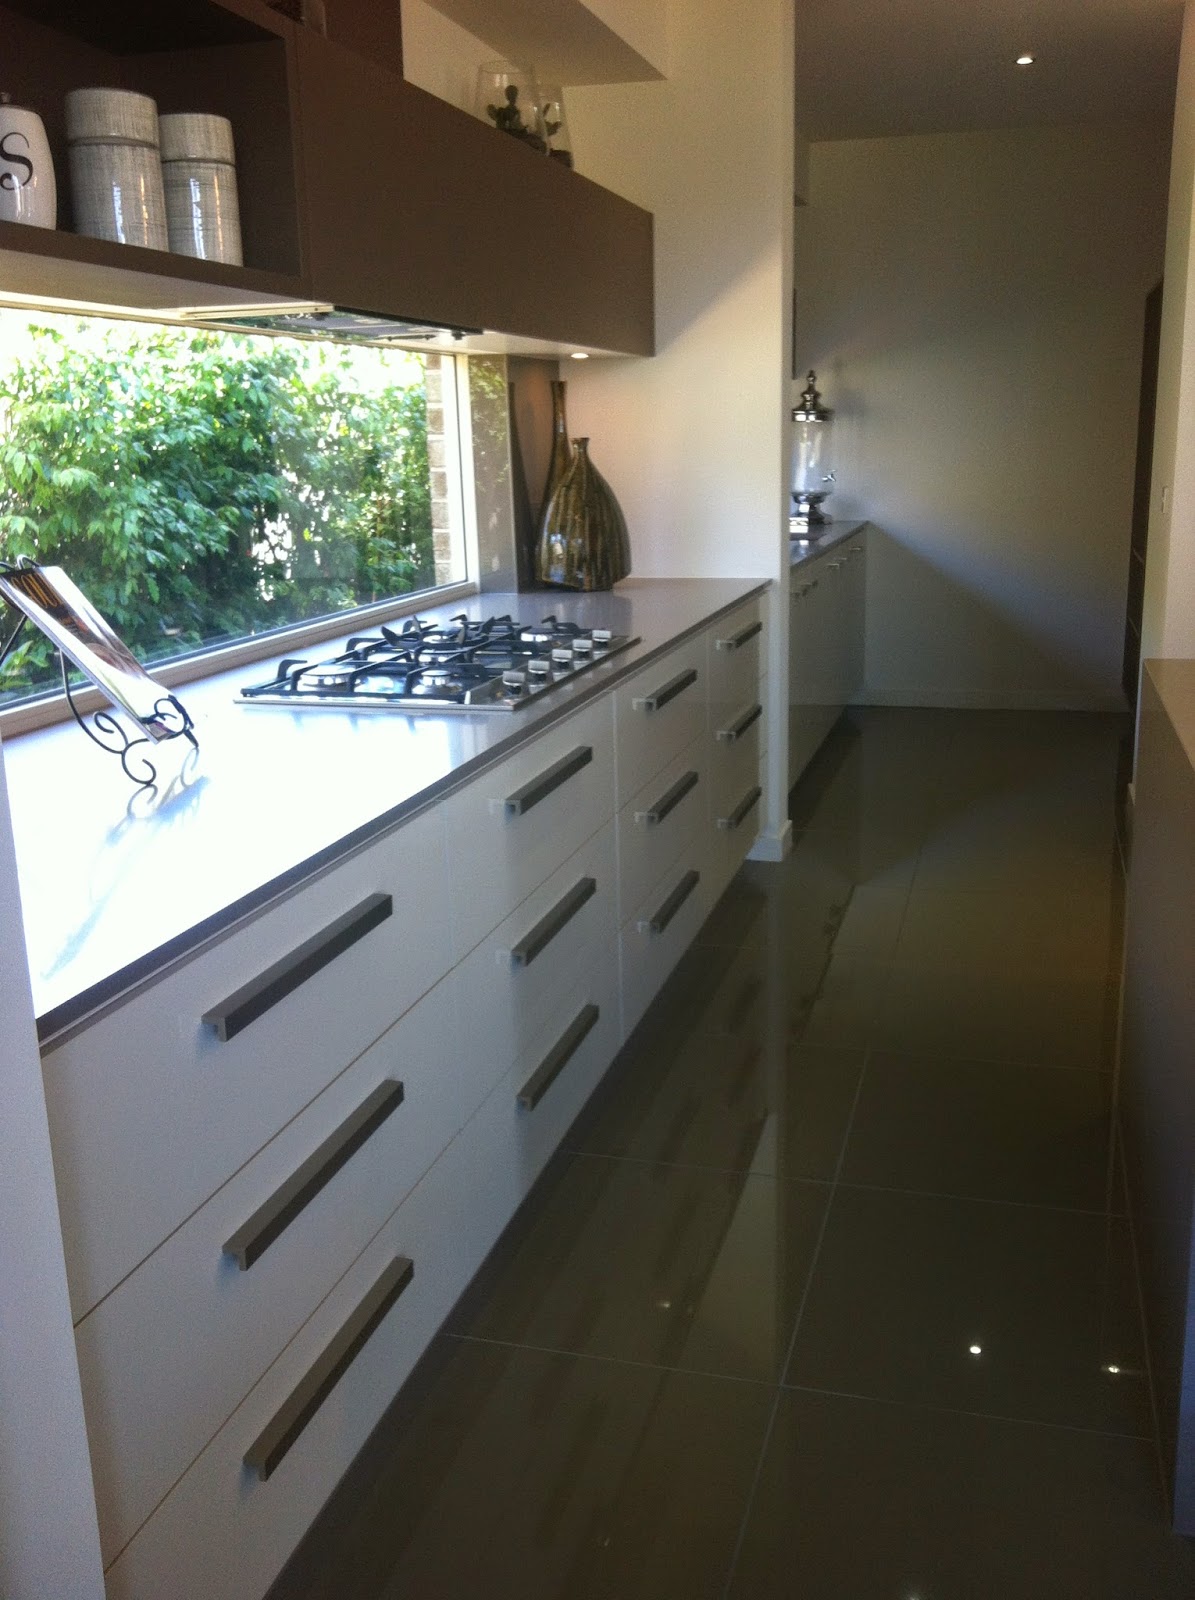
We have (most) of the kitchen cabinetry, bathrooms, powder rooms and laundry. Love it all!! There are however, a few errors (I met with our SS today and all will be sorted - update on that later on).

Kitchen and Butlers:
Vinyl Wrap Gloss - Polar White (all cabinetry)
Handles - Pot Drawers - Hafele Cat2, Chrome Polished (497mm)
Handles - Drawers/Cabinets/Butlers - Hafele Cat1, Chrome Polished (236mm)
Kitchen Overhead Cabinet - Option 4 (with added overhead cupboard in kitchen & butlers)

Caesar Stone still to come - with 40mm waterfall ends to island


Pot Drawer Heaven!!
There is a mistake to our overhead cupboards;
1) the panel above the cupboards should be pushed back to the wall (open shelf)
2) there are holes for handles in the overheads - these are to be flush without handles
Still love it though!!!

This is how the overhead panel should look
(with our added overhead cupboard)


The Kitchen (still more cabinets above fridge, stone and adjustments)

Island Bench (dishwasher and microwave space)


Butlers!

Gas Lift Overhead Cupboards (shouldn't have holes for handles)


Base Cabinets in Butlers

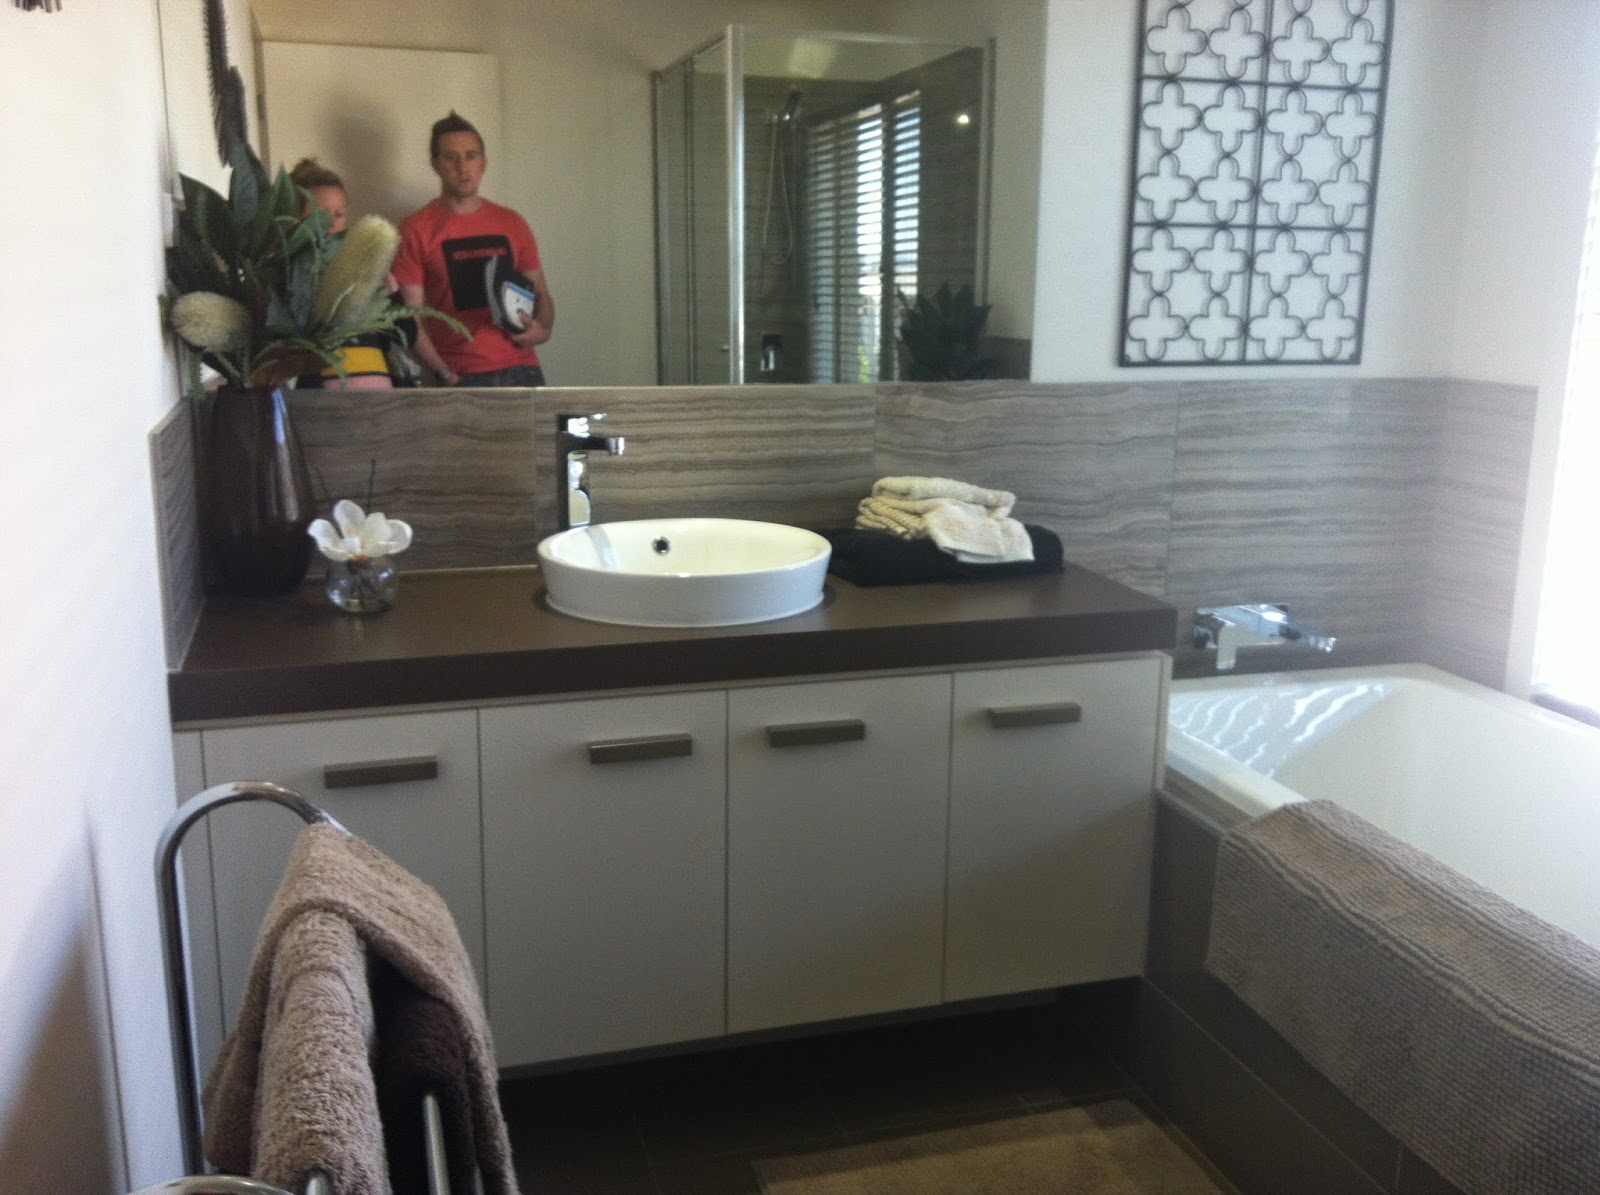
Our Ensuite Vanity:
Laminex Silk - Polar White
Handles - Hafele Cat1, Chrome Polished (141mm)
Vanity Option 5
For anyone considering upgrading to Laminex Silk - the finish is worth it. It's lovely and glossy and has a really nice finish - also a lot, lot less than Vinyl Wrap or Crystal Gloss


Laundry;
Laminex - Polar White
Bench top - Laminex Parchment
Handles - Hafele Cat1, Chrome Polished (236mm)


Preparation for the Powder Rooms
Backing Board for the Mirror
Boarding for the Caesar Stone (to come) - it's not Red!!!!

Ensuite Waterproofing 

Bathroom Waterproofing


Thursday, 10 July 2014

Finished Deluxe Staircase

We could not be more happy with the finished result of the staircase. They look just how we envisaged (Walnut stain still to come) and also feel relieved that they have been protected the way they have. Each step has been covered with ply and the stainless steel still has the protective wrapping. It's the small things sometimes!!

This staircase, as I've mentioned before, was a major upgrade. Due to our roof height our staircase includes 2 extra risers (compared to standard). 

Part of Carlisle Homes 10 Year Celebration Inclusions was; 'Provide round stainless steel balusters to common staircase in lieu of standard'. As the deluxe staircase included these we were able to get money back on this - small bonus!

Here they are in all their glory!! Can you tell I'm in love?!!


Finished! (with protective covers on treads)


Timber from Underneath the Second Level

Handrail - This is not on the display at Mernda - but needed of OHS

Double Handrail

Stainless Steel Balusters

From the First Floor

Different Angle! 

Tuesday, 13 May 2014

Reasons Why We Love The Nelson!

I thought I would write a list of why we love the Nelson 46 design so much. Everyone has different lists of priorities in choosing a house. Some aspects appeal to others, while some aspects don't. I thought I would shed some light on our thoughts. I don't think the Nelson is one of Carlisle Homes most popular designs, but that is just an assumption! The reason I say that is I haven't seen any building blogs or heard it mentioned very often. However, it is a MK2 (mark 2) which means that it is a second version of the design. You would have to imagine it was popular enough for it to be redesigned a second time. Anyway, we don't care what you think, we LOVE IT!!!!!!!


The main selling point for us was having the kids bedrooms separated from ours.
Our bedroom is located on the ground floor while all remaining rooms are located upstairs. We think as the girls get older they will love having upstairs to themselves for sleepovers and movie nights with their friends!

The upstairs activity room is large, light and bright
We loved a lot of Carlisle's floor plans but when we visitied the displays we found a lot of the upstairs living areas dark and dare I say it, depressing. The space was often great, but there were no windows at eye level or no outlook and without lights on, the room would have been dark and not necessarily a place you wanted to spend time in. The main reason for this was that is was situated in the middle of the house and restricted the area you could have windows - adding larger windows would also have been limiting due to overlooking. Because the master bedroom is downstairs, it means the Nelson activity room is situated at the front of the house. We have chosen the Hardwick facade so we have large door to see out. This also means it is light and bright. It will be used to play, watch TV, as a study area as the girls grow and a great place to watch the neighbourhood go by with a good book! 

The upstairs activity room (I don't have a photo with the doors!)


It has large glass doors. 
The main living space (meals, lounge and kitchen) are large glass doors that span across the majority of the back of the house. Who doesn't love glass! We have windows in the kitchen (to capture the morning sunlight - East), doors across the entire back of the house (late morning and midday sun - North) and a fixed picture window the on the western side (for afternoon sun). It should be area full of natural light and freshness. We were really careful not to choose a house that had large windows facing west - as it can make the Summer heat unbearable. However, Winter warmth is really important - and at the moment it feels like we spend 80% of our year with 'Winter like' weather. Our cross over (drive and garage) is on the right hand side of the block, so we also tried to avoid a house that has the kitchen on the West as we don't want to place blinds on the splash-back. I also love that the lounge steps out to the alfresco area but the meals steps straight onto the garden. The morning sun shinning in at breakfast should be lovely.

Doors From the Meals 


The Main Living Area - Light and Bright!


It's double story
We love this, because it gives us more backyard, allows the kitchen, lounge, meals to take up the entire back section of the house without having to position bedrooms to the side. Being two stories also gives a different dimension to inside the house. Upstairs will have a really different feeling to downstairs, so you can live differently in different parts of the house. 


The Kitchen and Bulters    


The spaces
We love the open spaces that is house has. The main living space will be a great space to all spend time together. Cooking, eating and relaxing all within the one spcae. Not far off the theatre room gives you another space without being totally disconnected. The upstairs activity room is spacious and light and the entry is wide and inviting. I love every space in this home!


It has a study.
When we started the house search we weren't too fussed if we had a study. A study nook or area would have been fine; most work and technology these days doesn't really need to stay in one spot. I'm happy there is a study in our design though. My husband has 'officially claimed' the study! I'm not allowed to make any suggestions as it's his space (he would say I have claimed the rest of the house, so it's only fair!!!) He wants it set up as a place he can write and get back to playing music. It's located closely to the open living spaces so it wont be shut off like our previous one. I hope he picks a lovely chair for it so the girls and I can sit, listen and share in his creativity. It also gives us a place to have a large bookshelf with all our books and a place to house all the electrical necessities to survive the modern world!


The Study Space

Caesarstone 
Carlisle Homes in the Affinity Collection include Caesarstone to all areas (except laundry). Most of their colour options are standard too. All the colour choices we made were exactly what we wanted and standard - a great surprise! As well as loving the look of stone, I'm also looking forward to the cleanliness of it. 

Large bedrooms
All bedrooms in the Nelson are of generous size. The whole house is generous but we loved the large bedrooms and walk-in robes - particularly for the girls. The house has 5 bedrooms - which is actually one more than we wanted/needed but everything else ticked the boxes.

The main bathroom is a good size
No doubt having two girls is going to cause riots in the bathrooms later in life! However, we were really happy with the size of the bathroom. 


The stairs
We love the facade and the look
The ensuite and spa

Need I say more! 


 There are many more things we love about this home, too many to list!


Friday, 2 May 2014

Ensuite, Bathroom and Powder Rooms Colour Selection and Modifications

It's cold wet nights like this that I cannot wait to be in the house, grab a glass of wine and sink into the spa bath. The ensuite is going to be amazing. Definitely room to spread our wings and I'm looking forward to not being shoved sideways when I am trying to get ready!!!


Colour Choices

Ensuite 
Vanity
 Laminex silk
Polar White
Option 5
Vanity Bench
Caesar Stone
Linen
Cat 1
Vanity Basin
Raymor Topaz Round
White
Standard
Spa Bath

White
Standard
Floor
Porcelain tiles 300x600
Crystal Super White
Upgrade
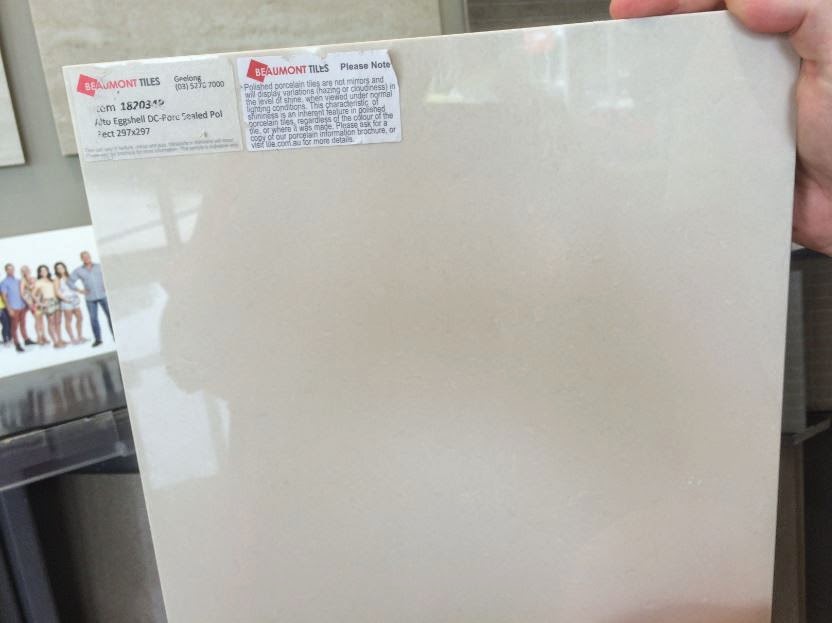
Bath Hob and Wall
Porcelain tiles 300x600
Alto Eggshell
Upgrade
Highlight Window in Shower
A & L 514mmx1450mm
Fixed Window
Upgrade

Going for a modern, fresh, light and timeless finish 

Floor Tile - Crystal Super White Porcelain 300 x 600

Wall and Bath Hob Tile - Alto Eggshell Porcelain 300 x 600

Vanity Cupboards - Silk Finish - Polar White
Caesarstone Bench - Linen

 Spa Bath! - Standard!!!! 

Basins

Ensuite Drawings
Including additional window and vanity option

The Ensuite as Displayed at Mernda


Ground powder
Vanity Bench
Caesar Stone
Urban
Cat 1
Floor
Porcelain tiles 300x600
Crystal Super White
Upgrade
Wall
Porcelain tiles 300x600
Alto Nero
Upgrade

Going for a moody, dark finish

Floor - Crystal Super White Porcelain              Wall - Alto Nero Porcelain
                  300 x600                                             300 x 600


 Caesarstone Bench - Urban

Powder Room Drawings


Powder Room as Displayed at Mernda


Girls upstiars bathroom
Vanity
 Laminex silk
Polar White
Option 2
Vanity Bench
Caesar Stone
Urban
Cat 1
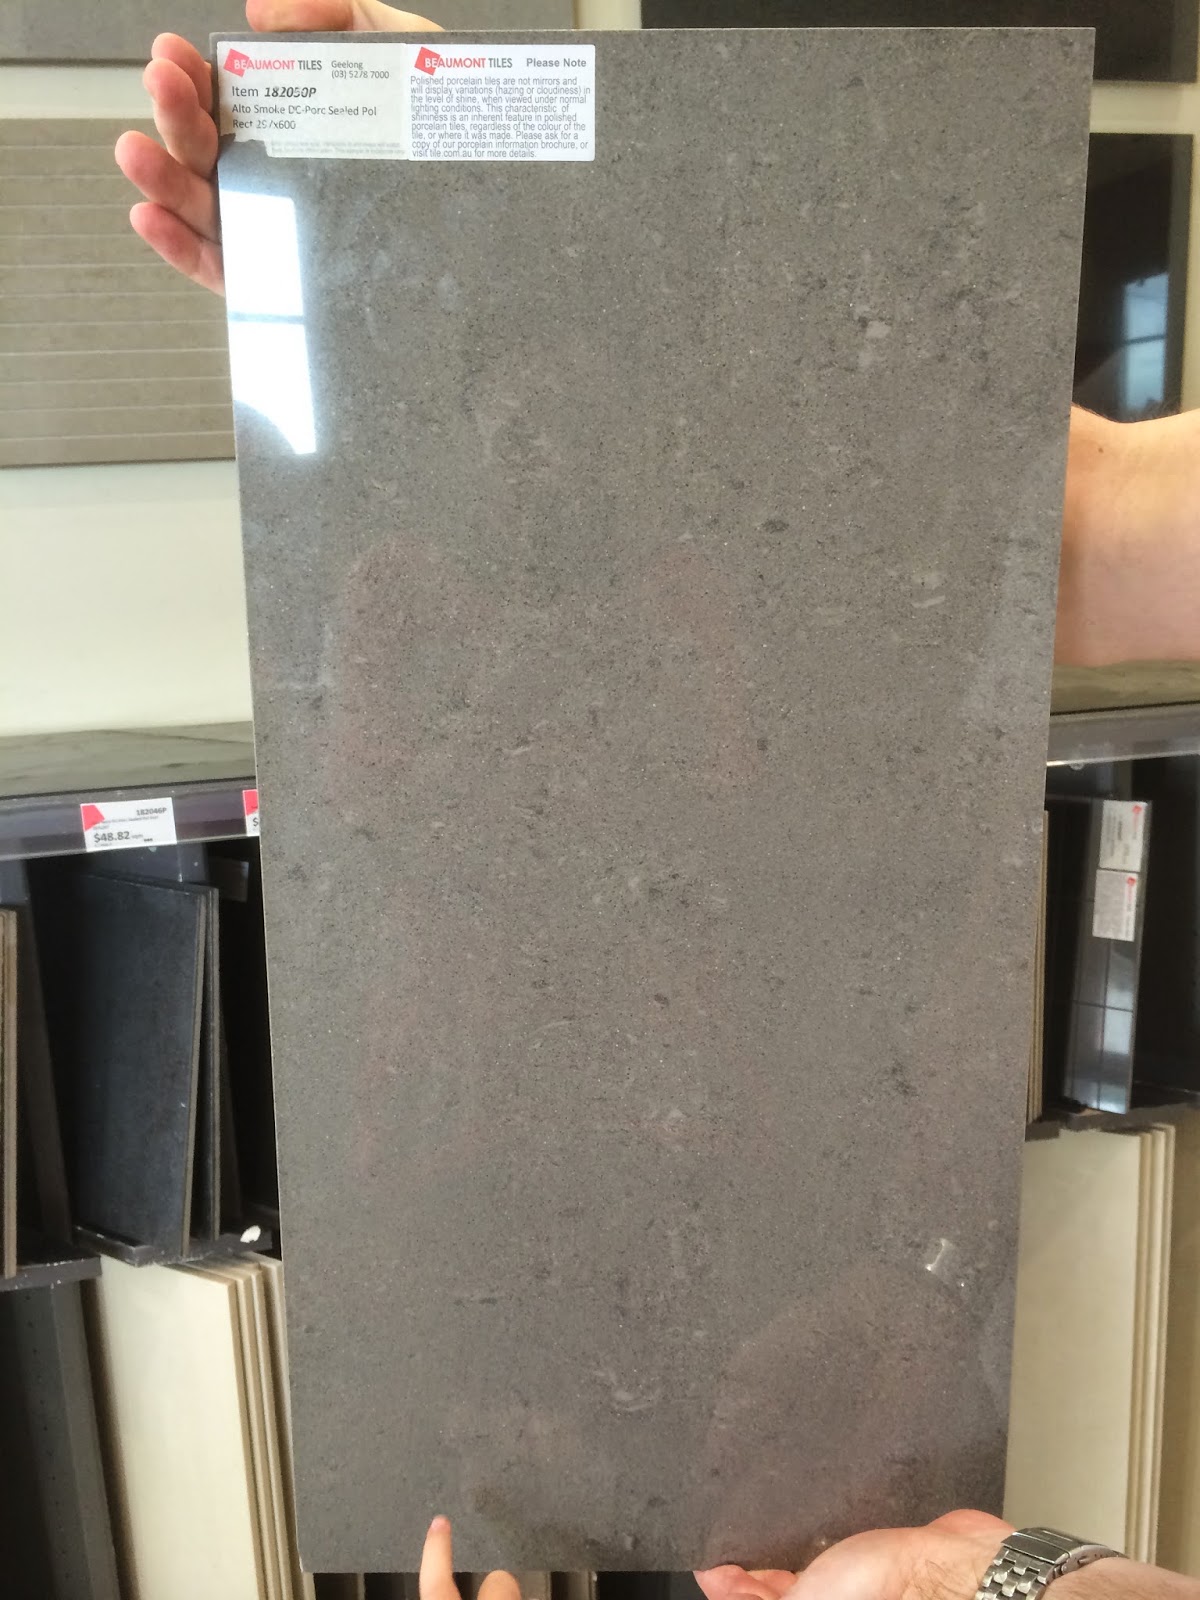
Floor
Porcelain tiles 300x600
Smoke
Upgrade
Bath Hob and Wall
Porcelain tiles 300x600
Crystal Super White
Upgrade

Going for a fresh, clean and modern look with easy cleaning colours!

Floor - Crystal Super White Porcelain                     Wall - Smoke Porcelain
                   300 x600                                                 300 x 600 
Vanity Cupboards - Silk Finish - Polar White
Caesarstone Bench - Urban

First Floor Bathroom Drawings

First Floor Bathroom as Displayed at Mernda


Girls First Floor Powder
Vanity Bench
Caesar Stone
White Shimmer
Cat 1
Floor
Porcelain tiles 300x600
Smoke
Upgrade
Wall
Porcelain tiles 300x600
Alto Nero
Upgrade

Again, going for a dark, moody finish.


          Floor -  Smoke Porcelain                                 Wall - Alto Nero Porcelain
                   300 x600                                                 300 x 600

 Caesarstone Benchtop - White Shimmer
(Can see in the combination of tiles and stone)

 First Floor Power Drawings