Showing posts with label Modifications. Show all posts

Friday, 2 May 2014

Interior Selections Nearly There!

 Windows and Extras

As you can see it's a mammoth  overload of information of interior selections/modifications. You can see how our head was spinning at SPECTRA (Carlisle Homes Colour Centre) on the day of choosing all this. It was fun though and I'm going to miss visiting all the display homes. Our kids won't though! You have no idea how many meltdowns occurred across the state because we (I) needed to check the options at all of them. I can laugh now.......... (just)

Last interior selections.

Window Modifications
Room
Size
Style
Category
Bedroom 3
Additional 514mmx2410mm
Extended standard
1027mmx1810
Boutique awning


Boutique awning
Upgrade


In Lieu Upgrade
Bedroom 4
1027mmx1810
Boutique awning
In Lieu Upgrade
Bedroom 5
Additional
514mmx2410mm
Extended standard
1027mmx1810
Boutique awning


Boutique awning
Upgrade


In Lieu Upgrade
Ensuite (shower)
514mmx1450mm
Highlight Fixed Window
Upgrade
Study
1800mmx1450mm
Boutique Awning – top third open, bottom section fixedUpgrade

Balcony
2110mmx3213
Boutique Entertainer Door
Upgrade
Meals
2370mmx4473mm
Boutique Entertainer Door
Upgrade
Lounge
2370mmx3573mm


1800mmx1450mm
Boutique Entertainer Door

Fixed Picture
Upgrade


Upgrade
Kitchen/Butlers
686mmx1530mm
Fixed Picture Window
Upgrade
Double Glazing
Doors and Windows Throughout

Major Upgrade!

Everything Else!
Item
Brand
Colour
Category
Bricks
Boral
Mocha
Cat 4
Mortar Joints
Rolled (ironed)
Off white
Upgrade
Roof, Gutters, Facia, Downpipes
Colourbond
Woodland Grey
Upgrade + promotion
Garage Door
Dynamic Decowood slimline
Bush Cherry
Upgrade
Garage Door to Yard

Wide Hinged Access

Windows and Doors
A &L Boutique
Black
Upgrade (some)
Front Doors
Corrinthian WIN21
Clear Glaze – Rich Walnut
Upgrade
Facade Main Render - additional
Dulux
Hog Bristle 1/2
Upgrade
Render of Arch
Dulux
Bed Box

Facade Pier
Porcelain Tiles 300x600
Eco Alabaster Grigio
Upgrade
Paint throughout
Dulux
Lexicon ¼ strength

Feature walls and rooms to be done after handover
Staircase
Deluxe Staircase
Walnut
Major Upgrade!
Carpet
Wool Blend Loop
Takarra Ridge
Cat 3
Carpet Underlay
Super Premium Foam

Cat 3
Balcony Tile
400x400
Charcoal Textured
Standard
Ground Floor Ceiling Height
2740mm High
Square Set Cornice
Upgrade
First Floor Ceiling Height
2590mm High
Cornice
Upgrade
Alfresco
2m Extension

Upgrade
Noggins

All bedrooms – fans – post handover

Additional Storage Cupboard

In Lieu of additional upstairs toilet
Cash Back
WIR Doors


Upgrade
Robe Towers to Bedrooms

White
Upgrade
Deleted floor coverings to entry, hallway, kitchen, pantry, family and meals – installing Spotted Gum Hardwood floors post handover

Porcelain Tiles on Front Facade


Tri-Lock Front Door

Takarra Ridge Carpet

Door Handles Throughout
(In Chrome though)

 Stair Colour and Front Door

The Pièce de résistance

As Displayed at Mernda
(Isn't she beautiful!) 

Electrical Plan

We have quite a long electrical list but it is nothing compared to what we started with. When we first started drawing on the downlights we were popping them in everywhere. Until we counted them up and there were 85 and we thought it may be a little over the top!! We didn't want to be buzzing and to be visible from the moon! Here is our electrical plan;

10 additional LED downlights
14 classic white recessed downlights with LED globes
19 advanced recessed downlights with dimmable LED globe
3 additional wall batten light points
5 additional external junction boxes
2 twin fluorescent lights to garage
4 two way light switches
1 three way light switch
Heat/light/exhaust to both bathrooms
22 additional double powerpoints
7 external weatherproof powerpoints
2 20amp isolator switches
3 television points
3 additional Foxtel, IQ HD Pay TV points
Clipsal slimline power outlets – white
5.1 surround sound pre-wiring
3 stair lights
4 additional ceiling batten light points
3 dimmer controls

Zoned ducted heating

To be completed after handover;
Ceiling fans to bedrooms
Pendant lights over island bench in kitchen
Pendant lights to master bedroom
External lighting
Air conditioning - split system
Ceiling fan to alfresco
Outdoor downlights to Marine Grade SS

Ground Floor Electrical

First Floor Electrical 


Ensuite, Bathroom and Powder Rooms Colour Selection and Modifications

It's cold wet nights like this that I cannot wait to be in the house, grab a glass of wine and sink into the spa bath. The ensuite is going to be amazing. Definitely room to spread our wings and I'm looking forward to not being shoved sideways when I am trying to get ready!!!


Colour Choices

Ensuite 
Vanity
 Laminex silk
Polar White
Option 5
Vanity Bench
Caesar Stone
Linen
Cat 1
Vanity Basin
Raymor Topaz Round
White
Standard
Spa Bath

White
Standard
Floor
Porcelain tiles 300x600
Crystal Super White
Upgrade
Bath Hob and Wall
Porcelain tiles 300x600
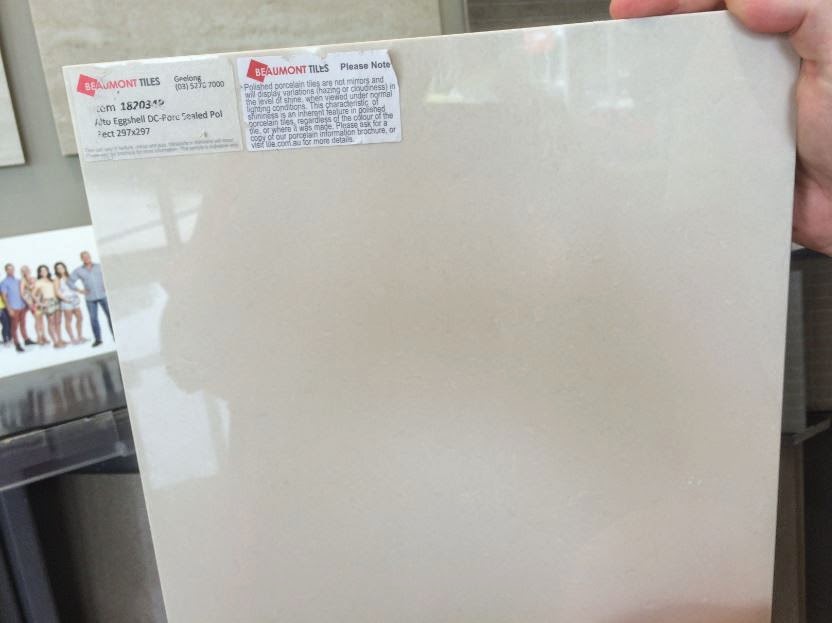
Alto Eggshell
Upgrade
Highlight Window in Shower
A & L 514mmx1450mm
Fixed Window
Upgrade

Going for a modern, fresh, light and timeless finish 

Floor Tile - Crystal Super White Porcelain 300 x 600

Wall and Bath Hob Tile - Alto Eggshell Porcelain 300 x 600

Vanity Cupboards - Silk Finish - Polar White
Caesarstone Bench - Linen

 Spa Bath! - Standard!!!! 

Basins

Ensuite Drawings
Including additional window and vanity option

The Ensuite as Displayed at Mernda


Ground powder
Vanity Bench
Caesar Stone
Urban
Cat 1
Floor
Porcelain tiles 300x600
Crystal Super White
Upgrade
Wall
Porcelain tiles 300x600
Alto Nero
Upgrade

Going for a moody, dark finish

Floor - Crystal Super White Porcelain              Wall - Alto Nero Porcelain
                  300 x600                                             300 x 600


 Caesarstone Bench - Urban

Powder Room Drawings


Powder Room as Displayed at Mernda


Girls upstiars bathroom
Vanity
 Laminex silk
Polar White
Option 2
Vanity Bench
Caesar Stone
Urban
Cat 1
Floor
Porcelain tiles 300x600
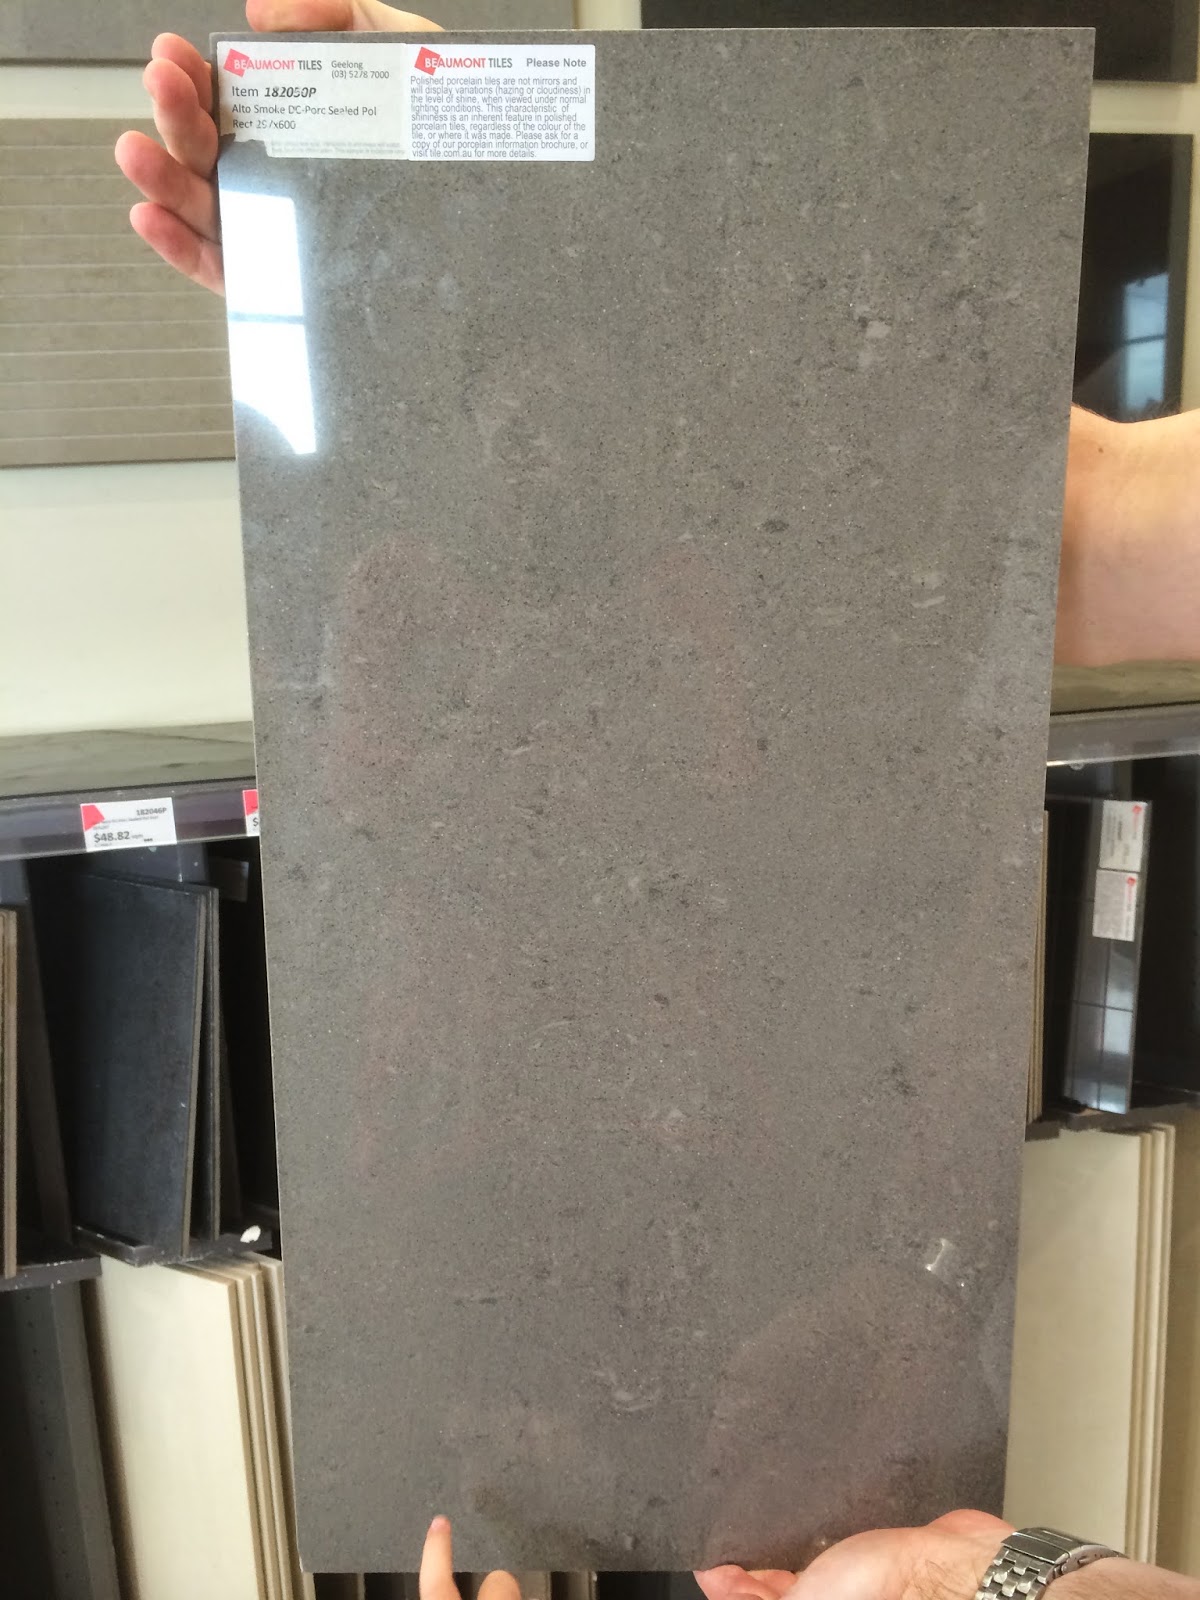
Smoke
Upgrade
Bath Hob and Wall
Porcelain tiles 300x600
Crystal Super White
Upgrade

Going for a fresh, clean and modern look with easy cleaning colours!

Floor - Crystal Super White Porcelain                     Wall - Smoke Porcelain
                   300 x600                                                 300 x 600 
Vanity Cupboards - Silk Finish - Polar White
Caesarstone Bench - Urban

First Floor Bathroom Drawings

First Floor Bathroom as Displayed at Mernda


Girls First Floor Powder
Vanity Bench
Caesar Stone
White Shimmer
Cat 1
Floor
Porcelain tiles 300x600
Smoke
Upgrade
Wall
Porcelain tiles 300x600
Alto Nero
Upgrade

Again, going for a dark, moody finish.


          Floor -  Smoke Porcelain                                 Wall - Alto Nero Porcelain
                   300 x600                                                 300 x 600

 Caesarstone Benchtop - White Shimmer
(Can see in the combination of tiles and stone)

 First Floor Power Drawings